Leave a Message

Thank you for your message. We will be in touch with you shortly.

2148 Royal Ridge Drive
SEE ALL PHOTOS
2148 Royal Ridge Drive
Listed by Mary Bleeker with Berkshire Hathaway HomeServices Chicago 847-510-5000
Sold

2148 Royal Ridge Drive

2148 Royal Ridge Drive, Northbrook, IL 60062

$1,000,000
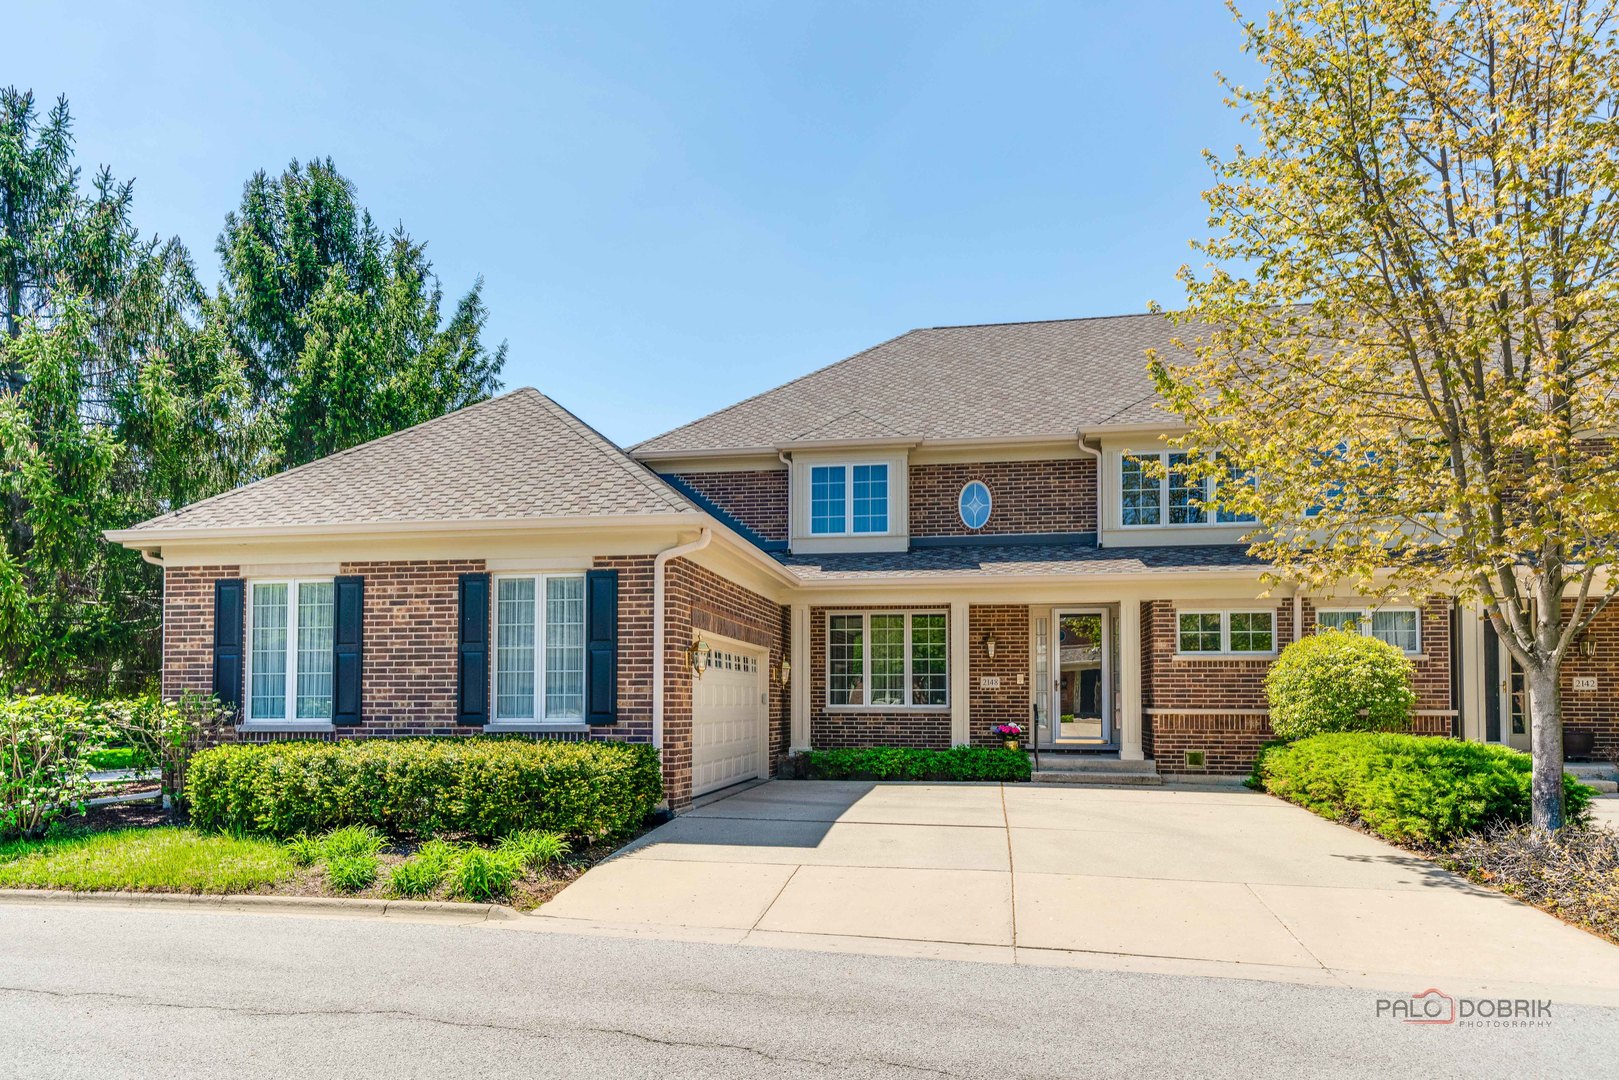
Welcome to gracious living in a Classic Hampton Townhome. A professionally designed Hampton Villa in Royal Ridge. The first-floor primary suite features, a spa-like bath with tub, separate shower, double vanity, dual walk-in closets & nice views. From the moment you enter, the home, the inviting foyer sets the elegant tone, opening into a stunning two-story great room filled with natural light. Thoughtful interior details include floor to ceiling custom drapes, crown molding, hardwood flooring, finishes throughout, creating a classic, sophisticated atmosphere. The great room flows from the kitchen with custom cabinetry and updated appliances, making it ideal for both everyday living and entertaining. A spacious dining room is just off the kitchen. Step outside to your private, South West-facing patio overlooking a serene babbling brook-an idyllic setting in every season. The laundry/mudroom with access to a two-car garage (epoxy flooring), and ample storage add to the home's thoughtful design. Upstairs are 2 additional generous sized bedrooms and a full bath, one is currently used as an office. The expansive unfinished basement presents endless possibilities-create a home gym, media room, home office or additional living space tailored to your needs. Maintained by its original owner, this home is truly move-in ready. Experience comfort, elegance, and effortless living in this exceptional home. Perfectly situated just a short walk from the newly redesigned clubhouse-featuring an outdoor pool, fitness center, and elegant gathering spaces-this home offers both convenience and a lifestyle. Full time manager with a handy man onsite as well as many other perks in this 24/7 gated community. Ask about the land lease. See additional info for the special features.

3
beds

3
baths

2,679 Sq.Ft. LIVING AREA

Sherry Molitor

Sherry Molitor

Features & Amenities

Interior

  • total bedrooms3
  • Total bathrooms3
  • full bathrooms2
  • half bathroom1
  • Laundry room Main Level, Gas Dryer Hookup, In Unit
  • Flooring Hardwood
  • Fireplace Gas Log
  • APPLIANCES Double Oven, Microwave, Dishwasher, High End Refrigerator, Washer, Dryer, Disposal, Cooktop, Gas Cooktop, Humidifier
  • other interior Features Vaulted Ceiling(s), 1st Floor Bedroom, 1st Floor Full Bath, Bookcases, Special Millwork, Separate Dining Room

Area & Lot

  • Status Sold
  • Date Sold August 3, 2026
  • Living Area2,679 Sq.Ft.
  • MLS® ID12636631
  • TypeTownhouse
  • YEAR BUILT1999
  • Water FrontageStream
  • View DescriptionWater
  • Elementary SchoolMiddlefork Primary School
  • Middle SchoolSunset Ridge Elementary School
  • High SchoolNew Trier Twp H.S. Northfield/Wi
  • School District203

Exterior

  • STORIES2
  • Garage Space2.0
  • water SourceLake Michigan
  • roofAsphalt
  • lot featuresCommon Grounds, Landscaped, Rear of Lot, Mature Trees
  • parkingConcrete, Garage Door Opener, Yes, Garage Owned, Attached, Garage
  • HEAT TYPENatural Gas, Forced Air
  • AIR CONDITIONINGCentral Air
  • sewerPublic Sewer
  • SubstructureConcrete Perimeter
  • HOA AmenitiesExercise Room, On Site Manager/Engineer, Party Room, Sundeck, Pool, Ceiling Fan, Clubhouse

Financial

  • Sales Price$1,000,000
  • Real Estate Tax $13,527/yr
  • HOA $1,199/mo

Work With Us

We pride ourselves in providing personalized solutions that bring our clients closer to their dream properties and enhance their long-term wealth. Contact us today to find out how we can be of assistance to you!

Follow Me on Instagram